The Thornbury
- Beds: 5
- Baths:6.2
- Size:6,685ft²
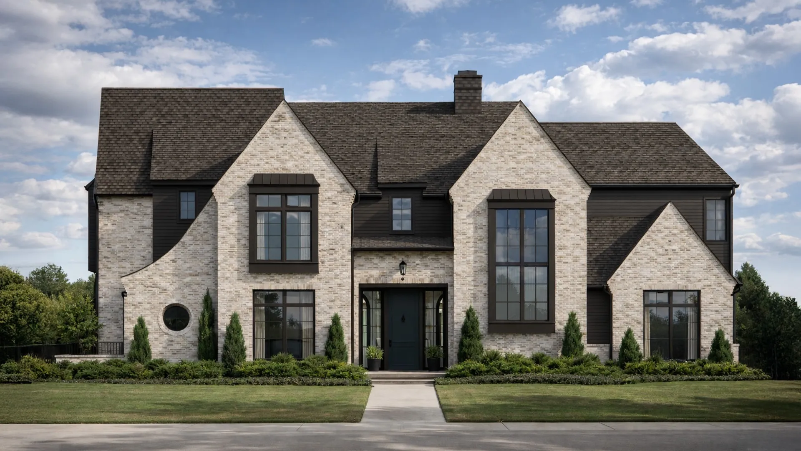
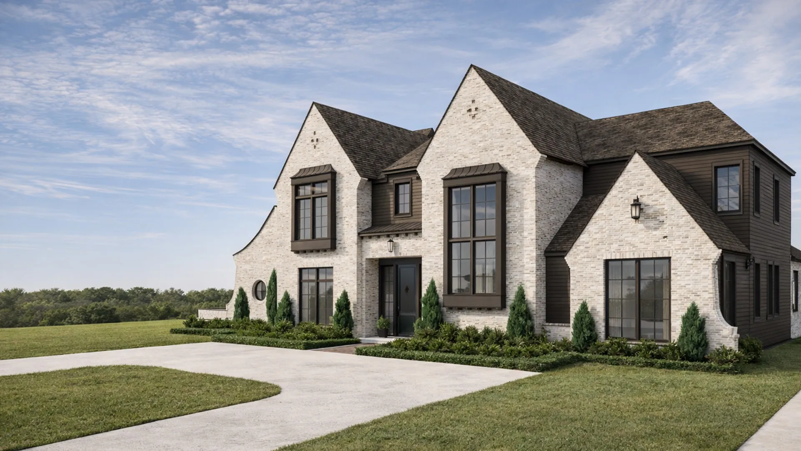
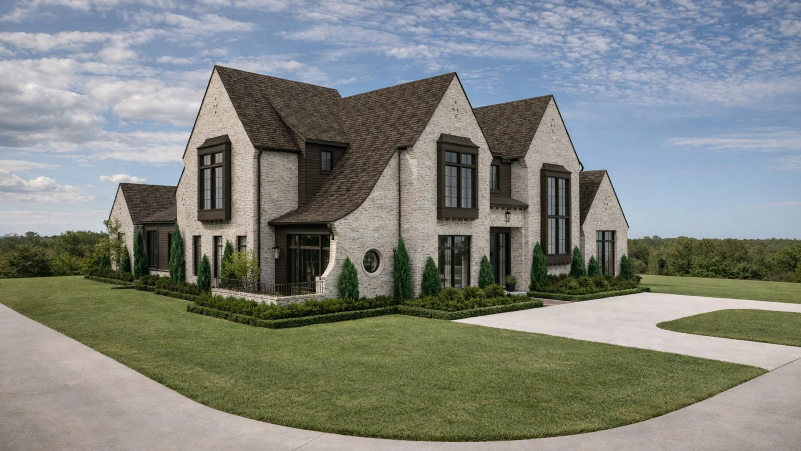
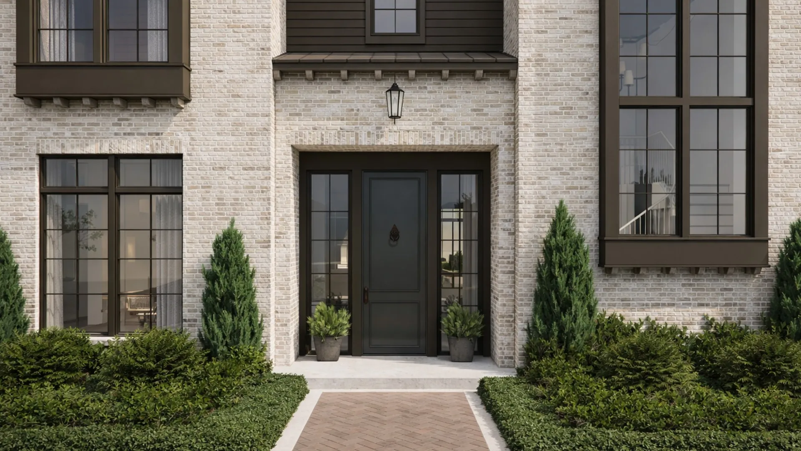
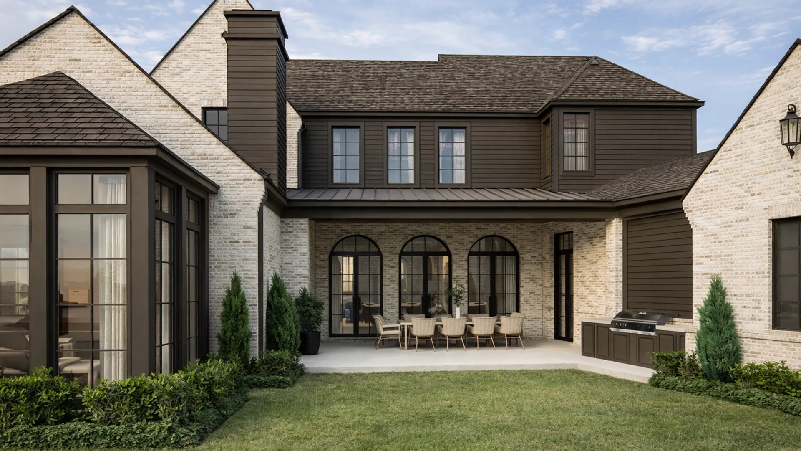
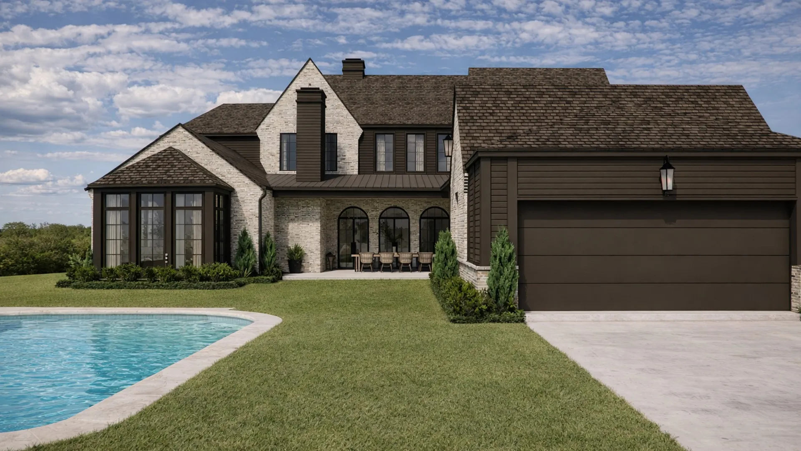
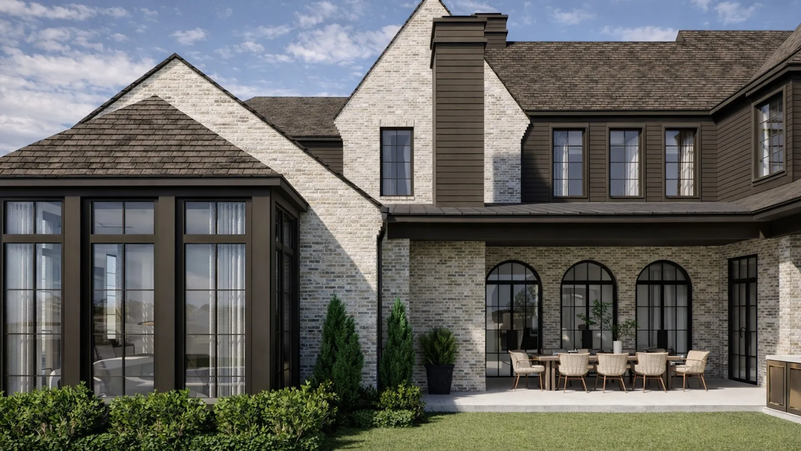
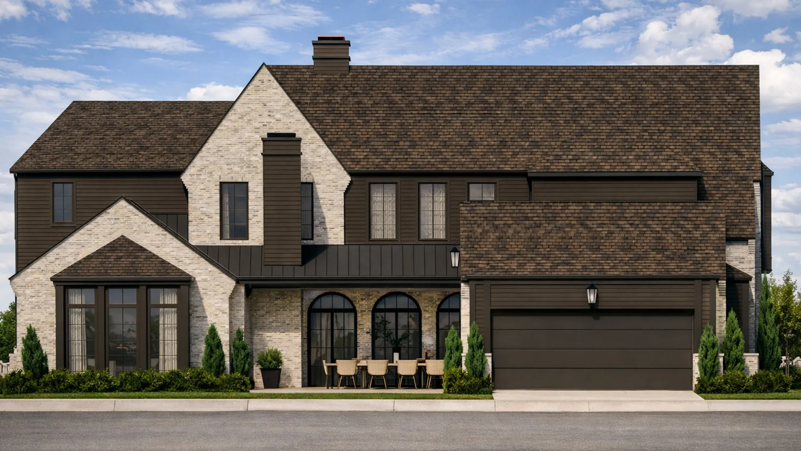
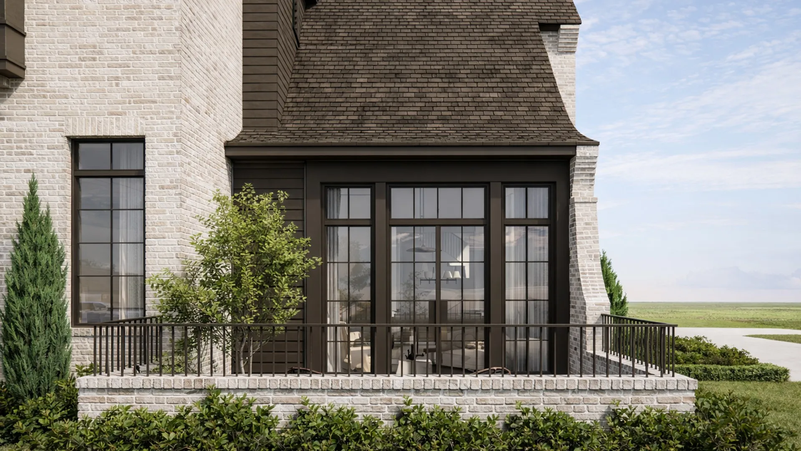
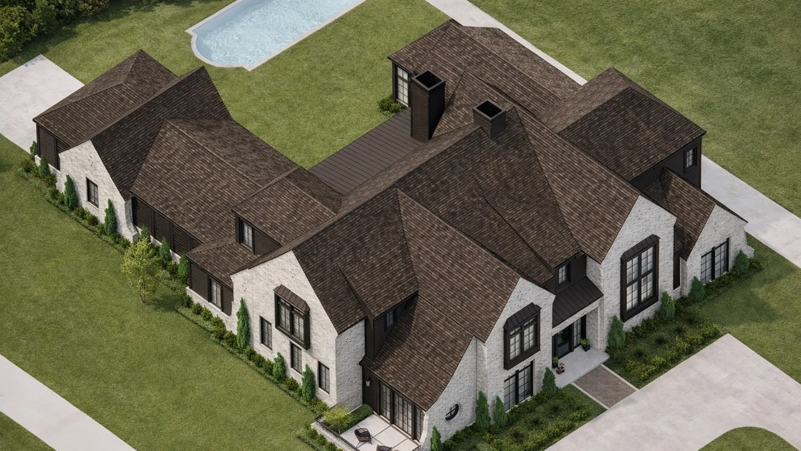
A new Tudor-inspired residence by Macan Homes on an 88′ x 152′ lot in Preston Hollow, designed by Ashleigh Graber Design with architecture by Juan Carlos De Leon. Schmeared brick, steep gables, oversized windows. ±6,685 sf: 5 bedrooms, 6 full baths, 2 powder rooms. A thoughtfully designed layout built around daily life — chef’s kitchen with oversized island, full prep kitchen and coffee bar, formal dining and separate breakfast room, private office, lounge with wet bar, built-in Klipsch speakers throughout. Three oversized doors open to a covered loggia with custom shading, built-in grill, pool, spa, and pool bath. Primary suite down: Carrara marble bath, dual vanities, freestanding tub, oversized shower, custom closet. Spacious secondary suites up. MERV 16 air filtration with HVAC engineered for it, plus whole-home water filtration and softening — cleaner air and water for the people living here. Timeless selections built to last generations: white oak cabinetry, custom millwork, marble and natural stone, Baldwin solid brass hardware, Bevolo gas lanterns.